<-- style PDP --> 24 Pennycross Crescent, Brampton - Att/Row/Twnhouse for sale for $729,000
  • new
  • for sale

24 Pennycross Crescent

Brampton, Ontario, L7A 4M1 - Northwest Brampton

$729,000

  • Neighbourhood

    Northwest Brampton

  • Major Intersection

    Mississauga Rd & Sandalwood Parkway

  • Listed Since: 1 day(s)

  • Last update: today

Overview

  • Property Type

    Att/Row/Twnhouse, 2-Storey

  • Bedrooms

    3

  • Bathrooms

    4

  • Basement

    Finished

  • Kitchen

    1

  • Total Parking

    2 (1 Attached Garage)

  • Lot Size

    20.01x90.22 (Feet)

  • Taxes

    $5,941.00 (2026)

  • Type

    Freehold

Property Description

Property description for 24 Pennycross Crescent, Brampton

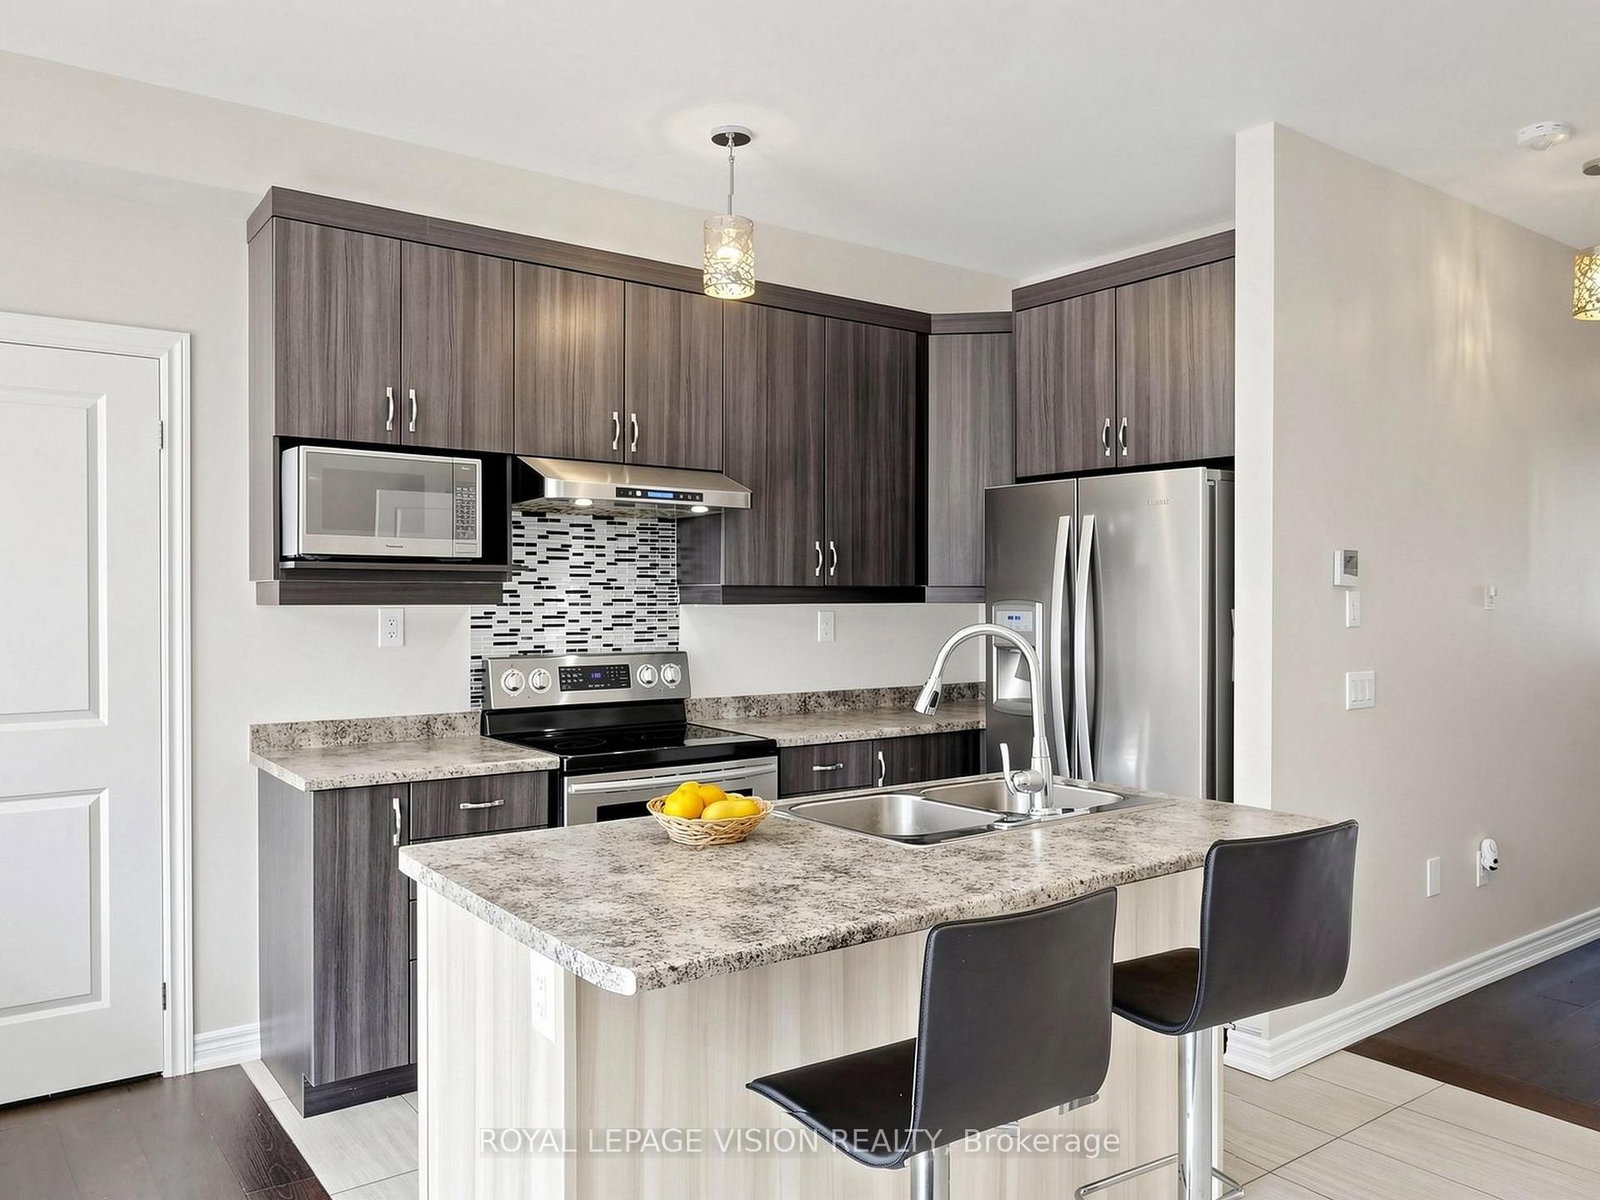
Welcome to this sun filled residence situated on a quiet crescent in one of Brampton's most sought after neighborhood. From the moment you step inside, the home feels bright, open, and easy to live in. You are greeted by grand 10 foot ceilings on the main floor, creating an airy feel and maximizing natural light throughout the open concept layout. ------------------Designed for comfortable living and effortless entertaining, this home features high ceiling living and dining spaces, a spacious kitchen with generous storage, and broad windows. Step outside to a private backyard ideal for summer gatherings. Upstairs offers generously sized bedrooms, including a serene primary retreat complete with a walk in closet and a private ensuite bath. ------------------The real game changer is the ***463 square foot legally finished basement***. Fully compliant and versatile, this space is ready for whatever your life needs right now, like a quiet home office, a toddler playroom, or a cozy movie lounge. With a kitchen rough in already completed, you also have built in potential to easily create an in law suite down the road. ------------------This home is also built to save you money. Certified 23 percent more energy efficient than standard building codes with an impressive HERS rating of 51, you will enjoy lower utility bills month after month. Add in garage parking and a private driveway, and you have a home that lets you spend less time on chores and more time enjoying life. ------------------Location is unbeatable-just a quick 4 minute drive from Mount Pleasant GO Station, making your commute into downtown Toronto seamless. Surrounded by top schools, parks, scenic trails, Mount Pleasant Village Library, and everyday shopping right at your doorstep, this is an incredible launching pad for your next chapter. Move in ready and filled with high end appeal, come see the potential for yourself!

Listed by ROYAL LEPAGE VISION REALTY

  • MLS #

    W13795034

  • Sq. Ft

    1100-1500

  • Sq. Ft. Source

    MLS

  • Lot Irregularities

    n/a

  • Year Built

    6-15

  • Pool

    None

  • Drive

    n/a

  • Garage

    Attached, 1 spaces

  • Total Parking

    2

  • Family Room

    N

  • Den

    N

  • Exterior

    Brick Veneer

  • Fireplace

    Y

  • Roof

    Asphalt Shingle

  • Foundation

    Poured Concrete

  • Elevator

    n/a

  • Water View

    n/a

  • Laundry Level

    Lower

  • Heat

    Forced Air

  • A/C

    Central Air

  • Water

    Municipal

  • Water Supply

    n/a

  • Sewers

    Sewers

  • Central Vac

    N

  • Living

    4.28 x 2.997 ft Main level

    hardwood floor, Walk-Out, Open Concept

  • Kitchen

    3.051 x 2.997 ft Main level

    Tile Floor, Open Concept, Combined W/Dining

  • Dining

    3.051 x 2.997 ft Main level

    Tile Floor, Open Concept, Combined W/Kitchen

  • Primary

    4.27 x 3.3556 ft 2nd level

    W/I Closet, 3 Pc Ensuite, Broadloom

  • 2nd Br

    3.389 x 2.854 ft 2nd level

    Large Window, Broadloom, W/I Closet

  • 3rd Br

    3.361 x 2.882 ft 2nd level

    Large Closet, Large Window, Broadloom

  • Family

    4.567 x 3.353 ft Bsmt level

    Vinyl Floor

  • Other

    2.103 x 1.593 ft Bsmt level

    Vinyl Floor

  • Laundry

    2.103 x 1.593 ft Bsmt level

  • MLS #

    W13795034

  • Sq. Ft

    1100-1500

  • Sq. Ft. Source

    MLS

  • Lot Irregularities

    n/a

  • Year Built

    6-15

  • Pool

    None

  • Drive

    n/a

  • Garage

    Attached, 1 spaces

  • Total Parking

    2

  • Family Room

    N

  • Den

    N

  • Exterior

    Brick Veneer

  • Fireplace

    Y

  • Roof

    Asphalt Shingle

  • Foundation

    Poured Concrete

  • Elevator

    n/a

  • Water View

    n/a

  • Laundry Level

    Lower

  • Heat

    Forced Air

  • A/C

    Central Air

  • Water

    Municipal

  • Water Supply

    n/a

  • Sewers

    Sewers

  • Central Vac

    N

  • Living

    4.28 x 2.997 ft Main level

    hardwood floor, Walk-Out, Open Concept

  • Kitchen

    3.051 x 2.997 ft Main level

    Tile Floor, Open Concept, Combined W/Dining

  • Dining

    3.051 x 2.997 ft Main level

    Tile Floor, Open Concept, Combined W/Kitchen

  • Primary

    4.27 x 3.3556 ft 2nd level

    W/I Closet, 3 Pc Ensuite, Broadloom

  • 2nd Br

    3.389 x 2.854 ft 2nd level

    Large Window, Broadloom, W/I Closet

  • 3rd Br

    3.361 x 2.882 ft 2nd level

    Large Closet, Large Window, Broadloom

  • Family

    4.567 x 3.353 ft Bsmt level

    Vinyl Floor

  • Other

    2.103 x 1.593 ft Bsmt level

    Vinyl Floor

  • Laundry

    2.103 x 1.593 ft Bsmt level

Thinking of Selling?

Find Out Your Home’s Value in Today’s Market!

No Email or Signup is required to view your home estimate.

estimate your home value

Contact Manoj Kukreja

Sales Representative,
Century 21 People’s Choice Realty Inc.,
Brokerage
(647) 576 - 2100

Manoj profile avatar

Property History

Property history for 24 Pennycross Crescent, Brampton

This property has been sold 1 time before. Create your free account to explore sold prices, detailed property history, and more insider data.

Sign In / Register

Inventory Graph

10 9 8 7 6 5 4 3 2 1 0 4 Months of inventory SELLER'S Market BALANCED Market BUYER'S Market

Mortgage Calculator

This data is for informational purposes only.

Mortgage Payment per month

Principal Amount

Interest

Total Payable

Amortization

Amortization

Closing Cost Calculator

This data is for informational purposes only.

Closing Cost Total for this property

Total Cash flow for purchasing this property

Down Payment(%)*
Additional information

Provincial Land Transfer Tax

Ontario Land Transfer Tax Rebate

Toronto Land Transfer Tax

Toronto Land Transfer Tax Rebate

PST on CMHC Insurance Premium

Lawyer Fees

$2,825

Government Registration Fee's

$164

Title Insurance

Closing Cost Total

Total Cash flow for purchasing this property

Provincial Land Transfer Tax

Ontario Land Transfer Tax Rebate

Toronto Land Transfer Tax

Toronto Land Transfer Tax Rebate

PST on CMHC Insurance Premium

Lawyer Fees

$2,825

Government Registarion Fee's

$164

Title Insurance

Down Payment(%)*

* A down payment of less than 20% is permitted only for first-time home buyers purchasing their principal residence. The minimum down payment required is 5% for the portion of the purchase price up to $500,000, and 10% for the portion between $500,000 and $1,500,000. For properties priced over $1,500,000, a minimum down payment of 20% is required.

Thinking of Selling?

Find Out Your Home’s Value in Today’s Market!

No Email or Signup is required to view your home estimate.

estimate your home value

Contact Manoj Kukreja

Sales Representative, Century 21 People’s Choice Realty Inc., Brokerage
(647) 576 - 2100

Manoj profile avatar

Recent Sold Listings in Northwest Brampton, Brampton

Popular Cities